

BEDS3
BATHS3.00
SQUARE FEET3,900
MLS#99004295
STATUSActive
PROPERTY TYPEResidential - Single Family
SCHOOLJoint School District #171 (Orofino)
Property Description
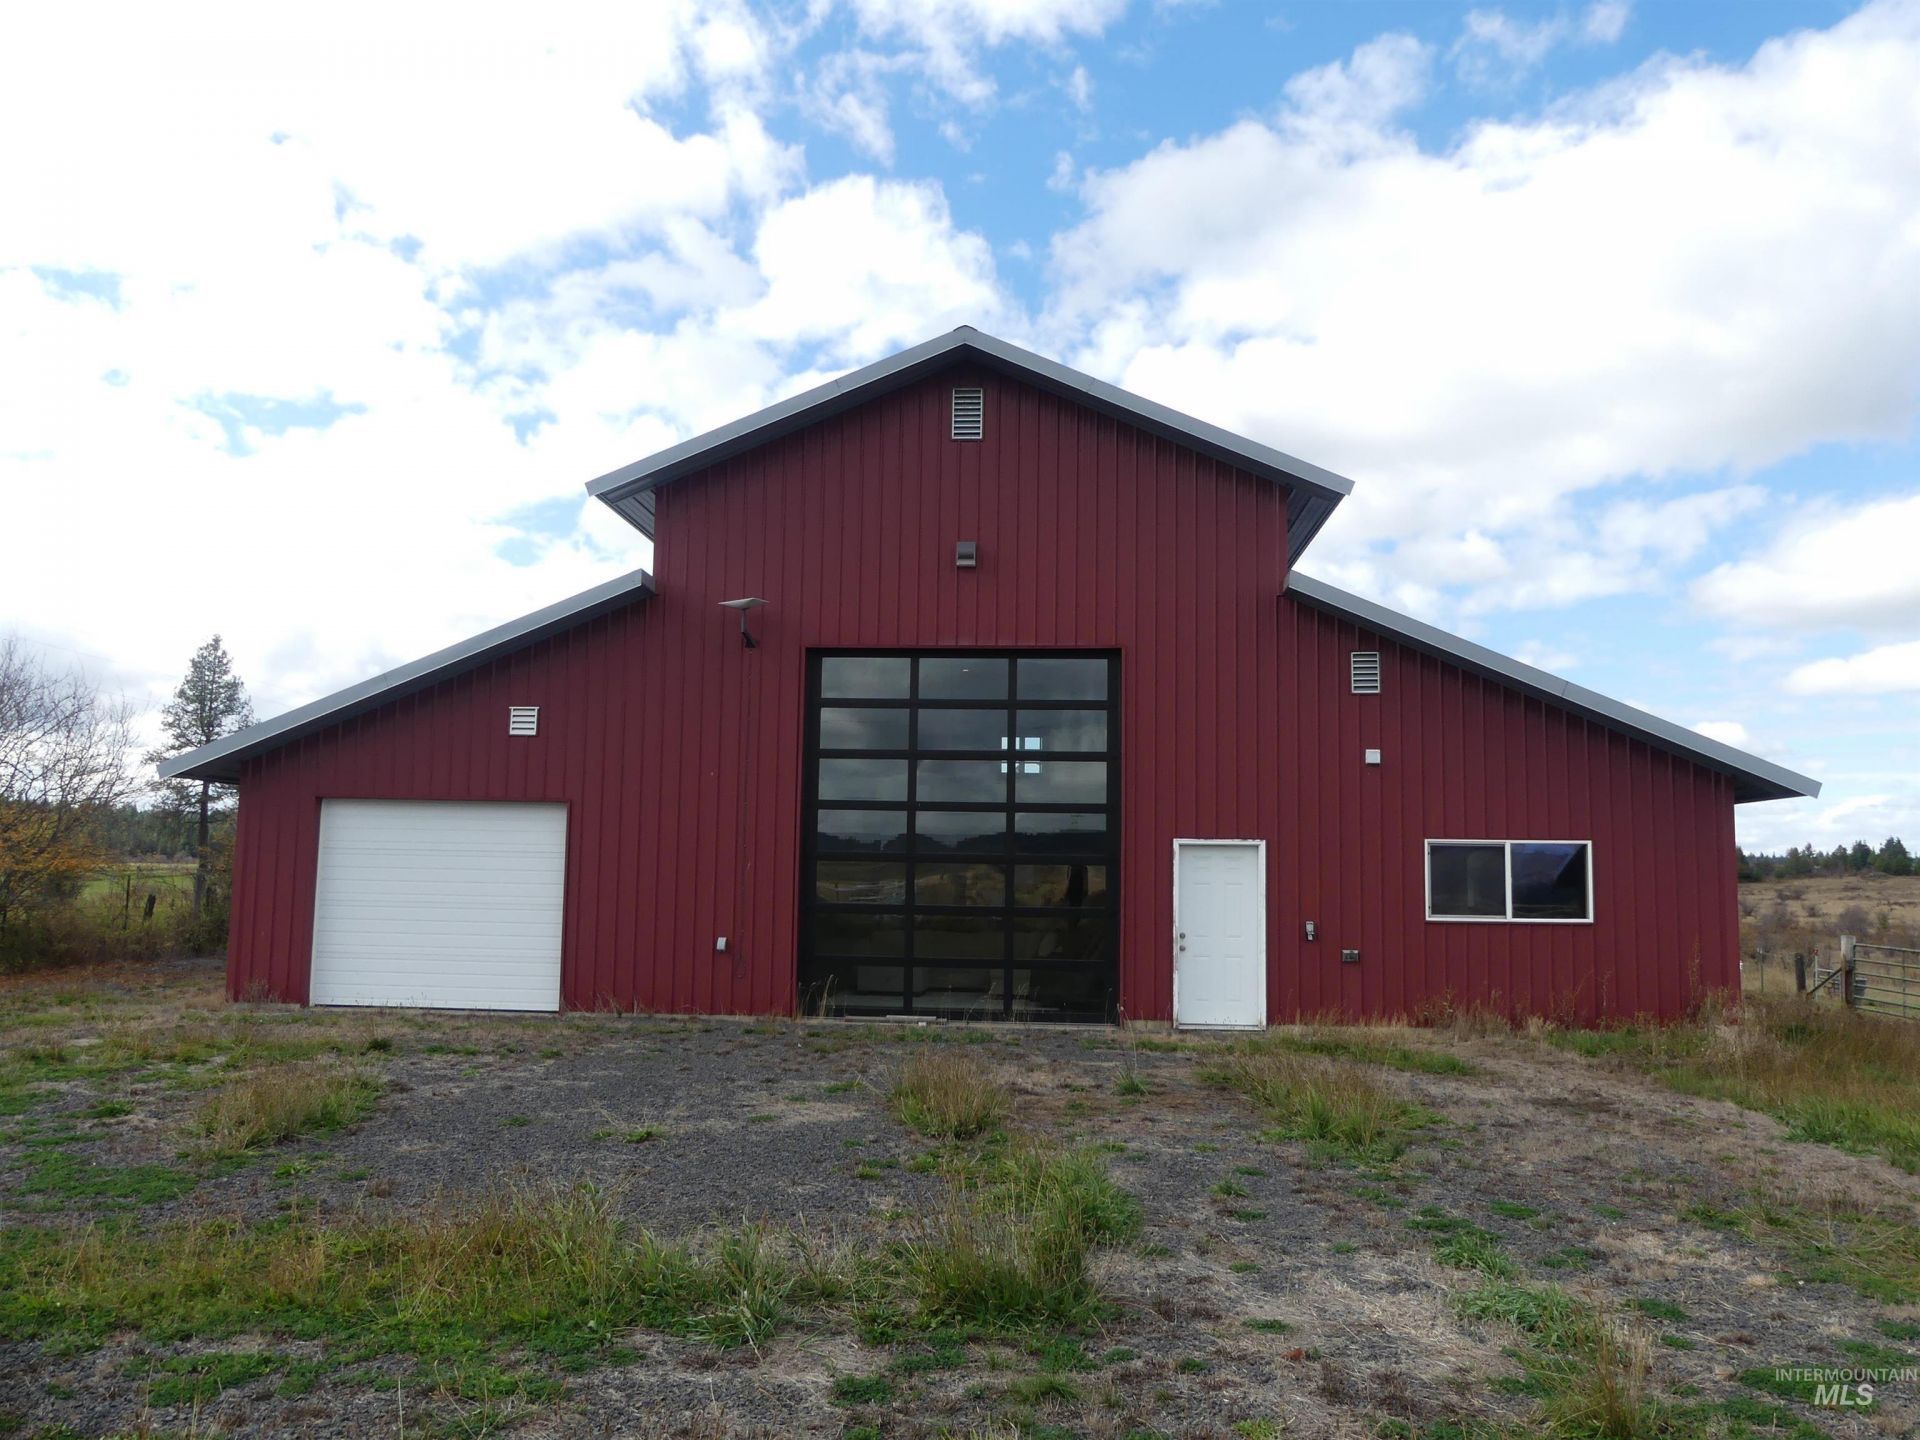
Discover an exceptional 78.5-acre property offering two homes, expansive usable land, and incredible access to nearly 2 million acres of public land. The impressive 3,900 sq. ft. luxury shop home features a brand-new kitchen with quartz countertops and new appliances, two newly updated bathrooms, five roll-up doors, mini-split heat pump, fireplace, and a loft-style primary suite. An expansive glass roll-up door frames beautiful mountain views, bringing the outdoors into this unique living space. The second home offers one bedroom, one bathroom, a full kitchen, and an attached oversized two-car garage?ideal for guests, family, or additional living flexibility. The property includes two septic systems, a great well, four full RV hookups, a creek, and a pond. With flat, highly usable acreage and excellent accessibility, this remarkable property offers endless possibilities for recreation, homesteading, equipment storage, or a private country retreat. Enjoy space, versatility, and stunning natural surroundings with public lands right nearby.
Property Features
Property Type: Residential - Single Family
Cooling: Cooling, Ductless/Mini Split
Fenced: Yes
Fireplaces: 1
Garage: 8 car attached
Heating: Heated, Electric, Heat Pump, Propane, Ductless/Mini Sp
Lot Size: 78.50 Acres
Roof Type: Metal
Stories: 2.0
Taxes: $4,684
Year Built: 1999
Amenities
Bathroom
Bedroom
Kitchen
Living Area
Loft
Shower
Sink
Bath-Master
Bed-Master Main Level
Den/Office
Family Room
Two Kitchens
Walk-In Closet(s)
Walk In Shower
Quartz Counters
Feature Descriptions
Appliances: Water Heater, Electric Water Heater, Dishwasher, Microwave, Oven/Range Freestanding, Refrigerator, Washer, Dryer
Construction Materials: Insulation, Frame, Metal Siding, Wood Siding
Days on Site: 8
Door Features: Drivethrough Door(s)
Exterior: Insulation, Frame, Metal, Wood
Fencing: Full, Fence/Livestock, Wire
Fireplace: One, Propane
Flooring: Concrete
Lot: Over 40 Acres, Garden, Horses, Views, Corner Lot
Lot Dimensions: 2700x1350
Parcel#: RP35N04E263001A, RP35N04E263002A, RP35N04E2360
Parking: Garage Door Access, RV/Boat, Attached, Garage (Drive Through Doors), RV Access/Parking
Parking Notes: Garage Door Access, RV/Boat, Attached, Garage (Drive
Sewer: Septic Tank
Utilities: Electricity Connected, Water Connected
Water: Well
Local Schools
High School: Timberline K-12
Middle School: Timberline K-12
Elementary School: Timberline K-12
School District: Joint School District #171 (Orofino)
Listed By / Shown By
Listed By
Agency Name: RE/MAX Rock-n-Roll Realty
Agency Phone: 208-743-9772
Shown By
Agent Name: Jennifer Menegas
Agent Phone: (208) 791-9592
Agency Title: Coldwell Banker Tomlinson Quad Cities

Estimate Your Payment
Estimated Payment
$ 2,653.33 per month $2,000.78 Principal & Interest $390.33 Property Tax $262.21 Homeowner's InsuranceChange Payment Information


IDX information is provided exclusively for consumers' personal, non-commercial use, it may not be used for any purpose other than to identify prospective properties consumers may be interested in purchasing. IMLS does not assume any liability for missing or inaccurate data. Information provided by IMLS is deemed reliable but not guaranteed
Privacy Policy / DMCA Notice / ADA Accessibility


This site is hosted, designed and copyright
© 1994 - 2026 by
Delta Media Group, Inc. -- Patent Pending --
47 Camas Road | MLS# 99004295
This single family home located at 47 Camas Road, Weippe, ID 83553 is currently listed for sale with an asking price of $899,000. This property was built in 1999 and has 3 bedrooms with 3900 sq. ft. Camas Road is located within the Joint School District #171 (Orofino) school district. Search Weippe real estate on jmenegas.cbquadcities.com today.